Moving into your first apartment can make every furniture decision feel urgent. You need somewhere to sleep, sit, eat, work, and put your things – yet the room may be smaller, narrower, or more awkward than it looked online.
Before you buy a sofa, bed frame, dining table, or desk, make a simple first apartment furniture layout. It is not a design-school exercise. It is a practical way to see what will fit, protect the routes you use every day, and avoid spending money on pieces that create more problems than they solve.
If you are still deciding what to buy first, use this guide to plan the rooms, then continue to our First Apartment Move In Checklist for the purchase sequence.
Start With the Room You Use Most
Trying to plan an entire apartment at once is usually overwhelming. Begin with the room that must work from day one. For most people, that is the bedroom, living room, or the single main room in a studio.
Ask three questions before measuring anything:
| Question | Why it matters | Example answer |
| What must happen here every day? | It sets the room’s non-negotiable functions. | Sleep, get dressed, work from home, and unwind. |
| What is the largest piece the room needs? | It gives the layout an anchor. | A bed in the bedroom or a sofa in the living room. |
| What route cannot be blocked? | It prevents the layout from looking good only on paper. | The path from the front door to the kitchen, closet, balcony, or bathroom. |
A room does not need to perform every possible function immediately. A small apartment often works better when you establish one comfortable purpose first, then add only the pieces that support it.
Take Six Measurements Before You Shop
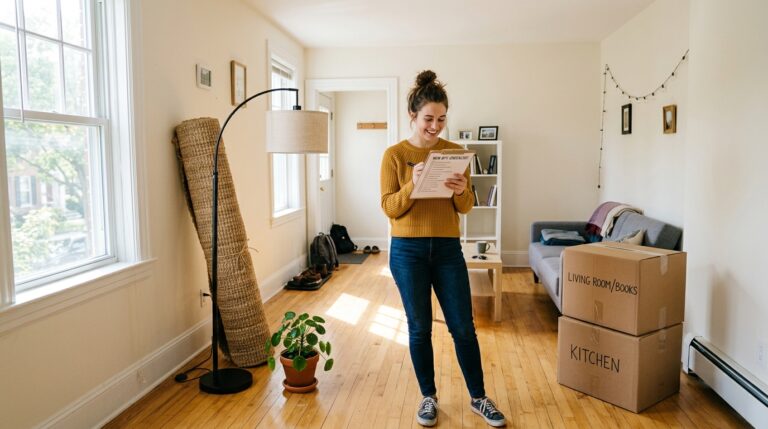
You do not need a complicated floor-plan app to make a useful layout. A phone, tape measure, notebook, and a few minutes in each room are enough.
Record the room’s length and width first. Then note the features that take away usable wall or floor space: doors, door swings, windows, radiators, vents, built-in cabinets, utility panels, and outlets. If you rent, take a few photos from each corner as well. They will help you remember where the awkward details sit when you are comparing furniture later.
| Measure or detail | Record this | The mistake it helps prevent |
| Room length and width | The wall-to-wall dimensions | Buying a piece that dominates the room. |
| Door width and swing | The opening plus the space the door needs | Ordering furniture that cannot enter or blocks a door. |
| Windows, radiators, and vents | Width, height, and distance from corners | Covering light, heat, or ventilation with a major piece. |
| Outlet and cable locations | Where power is available | Placing a desk, lamp, or TV where daily use is inconvenient. |
| Largest furniture pieces | Width, depth, and height | Assuming an item will fit because one dimension seems right. |
| Daily walking routes | The real path between doors and functions | Creating a room that feels like an obstacle course. |
For a sofa, desk, dresser, table, or storage piece, depth matters as much as width. A shallow piece may preserve a route that a deeper piece would block, even when both are the same width.
Mark the Fixed Constraints Before Placing Furniture
Now make a rough outline of the room on paper. It does not need to be perfectly scaled. Add the door swing, windows, closet opening, and any feature you cannot move. These are the boundaries that should guide the layout—not the catalogue photo you liked.
Next, draw the largest piece first. In a bedroom, place the bed. In a living room, place the sofa. In a studio, begin with the bed or sleeper sofa, depending on the function you need most.
Leave room to open what needs to open and to use what needs to be used. A room can technically contain a piece of furniture and still be uncomfortable if you have to turn sideways to reach the closet or move a dining chair every time you open the fridge.
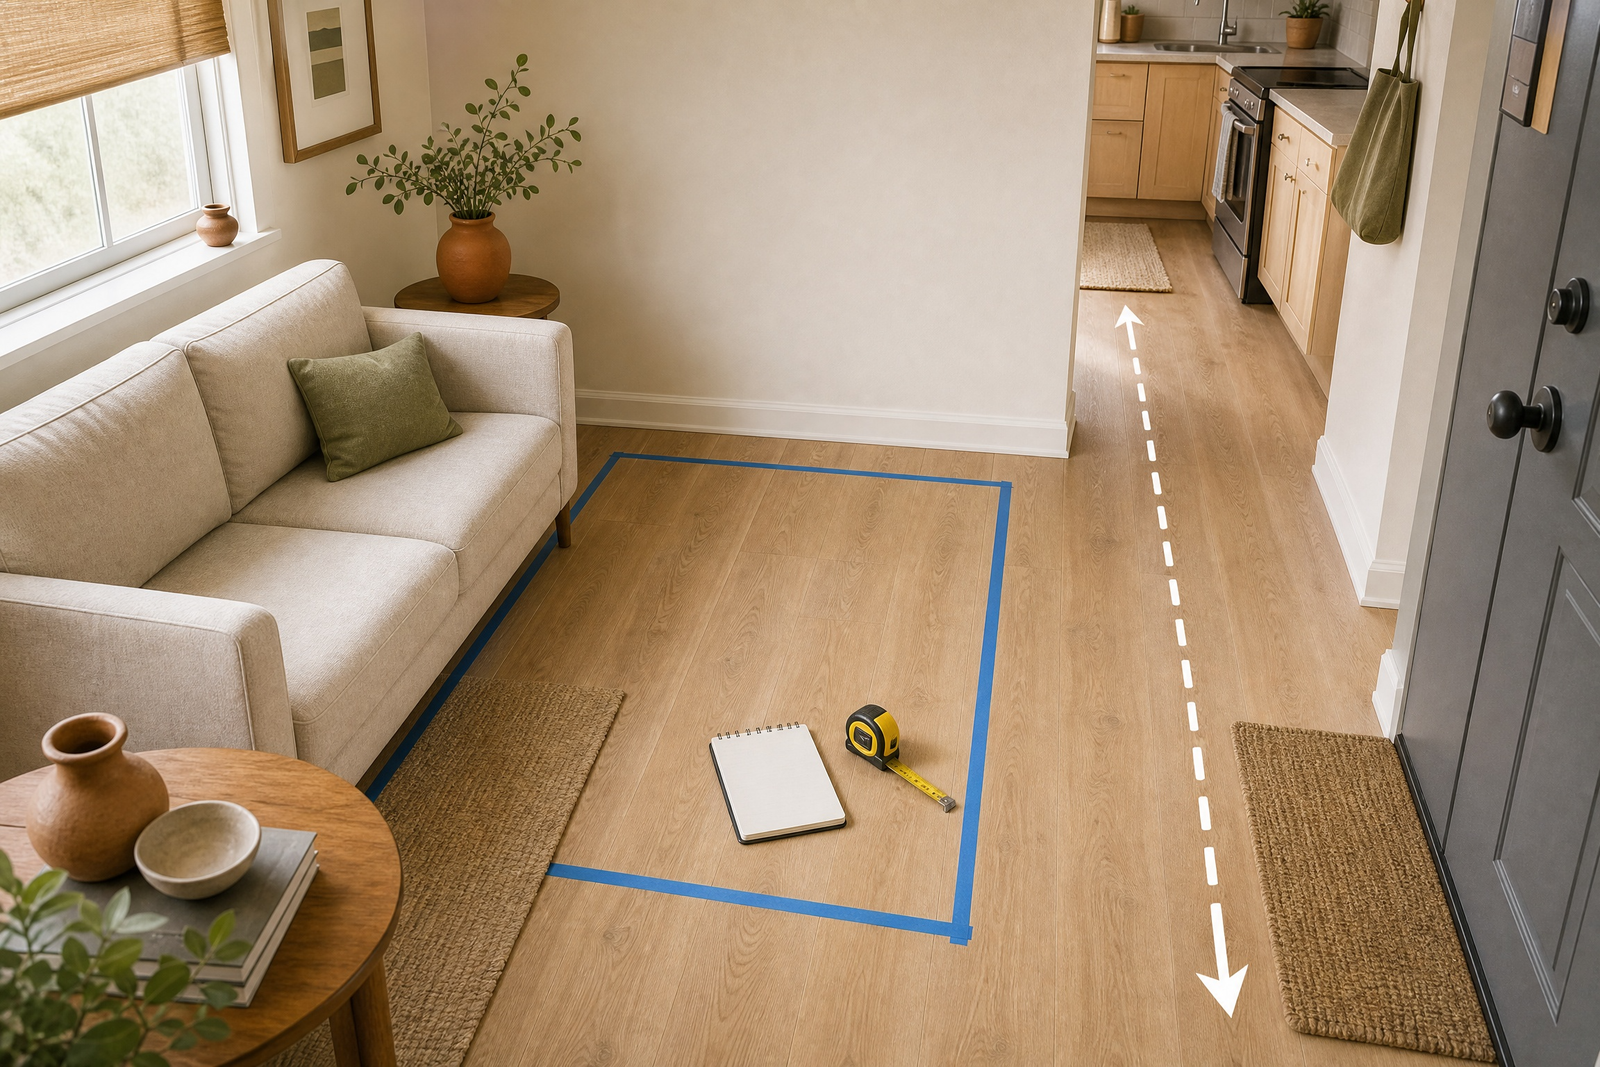
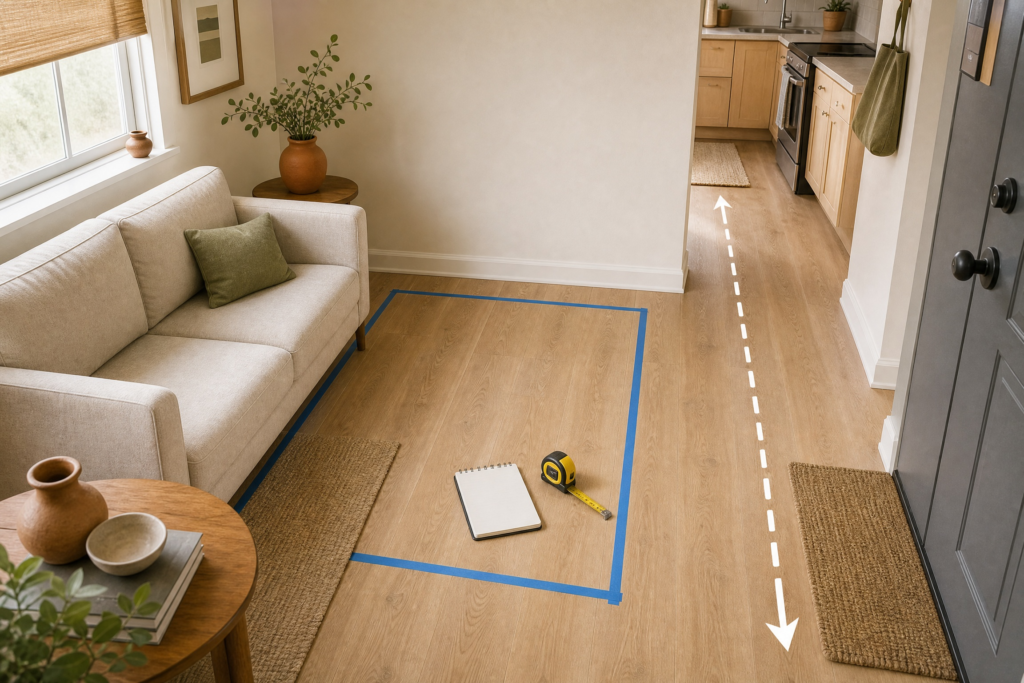
A helpful test: Put painter’s tape on the floor for the footprint of a possible sofa, bed, desk, or table. Walk the routes you use while carrying a laundry basket, opening a door, or pulling out a chair. The tape reveals problems before a delivery truck does.
A helpful test: Put painter’s tape on the floor for the footprint of a possible sofa, bed, desk, or table. Walk the routes you use while carrying a laundry basket, opening a door, or pulling out a chair. The tape reveals problems before a delivery truck does.
Furniture spacing is not one-size-fits-all, especially in a compact rental. As a practical starting point, one current layout guide suggests allowing roughly 3–5 inches behind a sofa where possible and 16–18 inches between a sofa and coffee table. Treat those figures as flexible tests, not rules: door swings, accessible outlets, and a clear path matter more than following any single number.
Give Each Zone One Clear Job
A layout becomes easier when you think in zones rather than in individual furniture pieces. A zone is simply the part of a room that supports one activity: sleeping, reading, working, dining, getting ready, or relaxing.
In a one-bedroom apartment, the zones may already be separated by walls. In a studio or open-plan rental, you may need to make the boundaries clearer with furniture orientation, a rug, lighting, or a small table. The goal is not to fill every corner. It is to make each part of the room understandable when you walk in.
| Apartment situation | Start with | Add only if the route still works |
| Small living room | Sofa, main seating view, and a place for a drink | Coffee table, chair, floor lamp, or compact media piece. |
| Compact bedroom | Bed, bedside surface, and clothes access | Dresser, small desk, or a bench only after testing clearance. |
| Studio apartment | Sleeping zone and the main daily-use zone | Dining or work surface that can serve more than one purpose. |
| Open living/dining room | The path from entrance to kitchen and the seating area | Dining table, desk, or movable seating after the main routes are clear. |
Use the function of the zone to decide what deserves floor space. If you eat most meals at the counter, a large dining set may not be the best first purchase. If you work from home every day, a stable work surface may deserve priority over a decorative console.
Try These Four First-Apartment Layouts
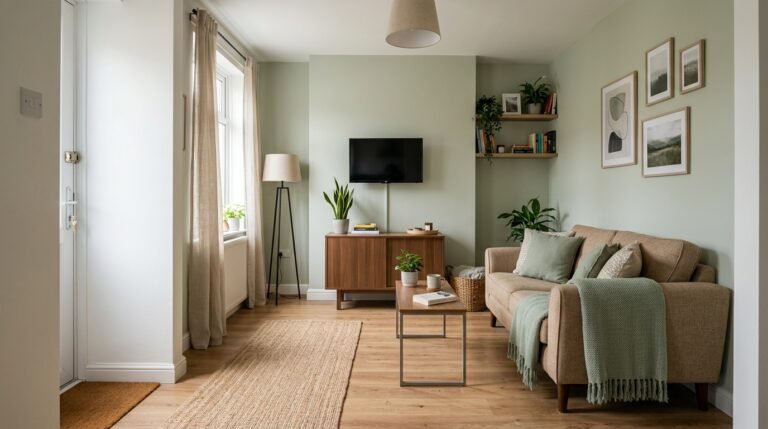
1. The Small Living Room: Anchor the Seating, Then Protect the Route
Choose the wall or orientation that gives the sofa a sensible view and does not cut across the main route to the kitchen, entry, or balcony. Add a side table before assuming you need a large coffee table; it can offer a practical landing spot with less visual and physical bulk.
If the room serves as both lounge and home office, define the work zone with a desk placed where it has usable power and does not make the sofa area feel like a corridor. A rug or floor lamp can make the seating zone feel intentional without adding a bulky divider.
For more ideas about keeping a compact room visually calm, read 10 Small Space Hacks to Make Your Home Look Bigger. That guide covers the broader relationship between light, sightlines, furniture scale, and small-space comfort.
2. The Bedroom: Let the Bed Set the Plan
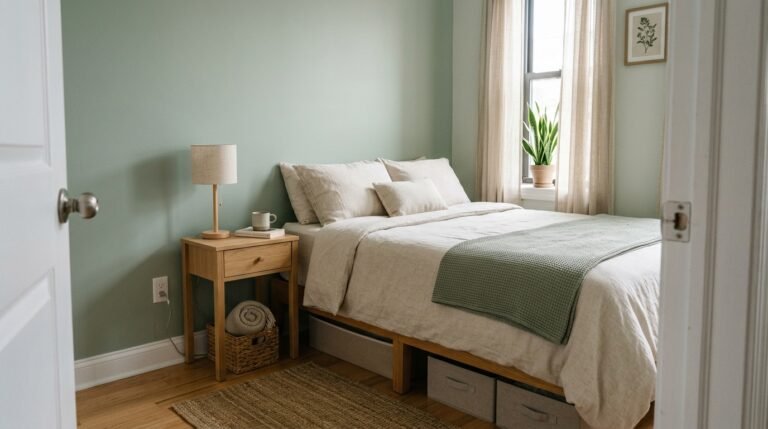
A bed is usually the largest object in a first apartment bedroom, so place it before deciding whether a dresser, desk, bench, or larger nightstand belongs in the room. Check that you can open the door, access the closet, make the bed, and reach the window without moving something first.
A bedside surface does not have to be large to be useful. If it holds a lamp, water, phone, and book, a compact table may be a better fit than a deep cabinet. If the room also needs a desk, test the chair pull-out area before buying the desk—not after it arrives.
3. The Studio: Separate Sleep From the Rest of the Day
In a studio, start by deciding whether the bed should sit in the quietest corner, face a window, or be screened from the entry. Then make a second zone for the activity that matters most after sleep: lounging, working, or dining.
Use orientation before you use more furniture. The back of a sofa, the edge of a rug, or a narrow open shelf can signal where one zone ends and another begins. Keep the clearest route from entry to kitchen and bathroom open, because it will make the entire apartment feel easier to live in.
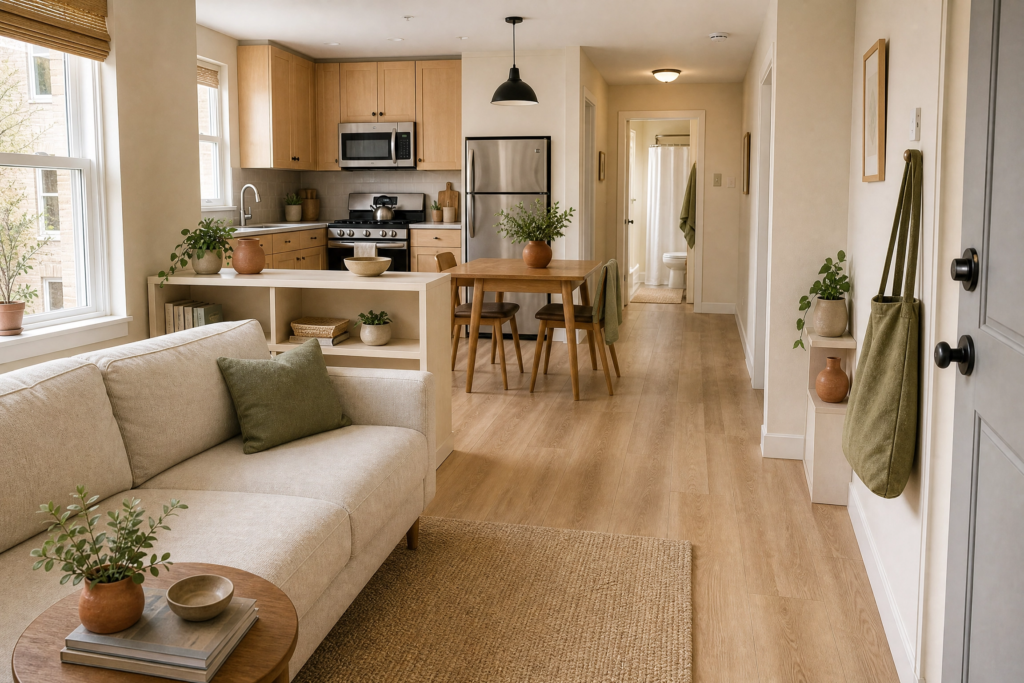
4. The Open Living/Dining Room: Solve the Walkway First
Open rooms can tempt you to push every piece against a wall. Instead, identify the travel path from the entrance to the kitchen, bathroom, balcony, or bedrooms. Keep that route clear, then place the sofa and dining table around it.
A dining table needs more than its tabletop dimensions. Consider the space needed to pull out chairs and walk past them during ordinary use. If the room cannot support that comfortably, a smaller table, wall-adjacent option, or flexible surface may suit this stage of apartment life better.
Use the Layout to Create a Smarter Buy List
Once the rough plan is working, make three lists: buy now, wait, and skip. This is where the layout protects your budget.
| Decision | Put items here when… | Typical examples |
| Buy now | The room cannot function without them and the plan confirms they fit. | Bed, basic seating, task lighting, shower essentials, and one usable food-prep surface. |
| Wait | You need to live in the room before knowing the best size, style, or function. | Accent chairs, large coffee tables, extra shelving, artwork, and decorative storage. |
| Skip | The piece blocks a route, duplicates another function, or does not support daily life. | A deep console in a narrow hall or a dining set that leaves no usable circulation. |
This approach is not about buying as little as possible. It is about buying in the order your home reveals it needs. The First Apartment Move In Checklist can help you turn that plan into a practical Day 1, Week 1, and Month 1 purchase sequence.
Common First Apartment Furniture Layout Mistakes
The most expensive mistake is often not choosing the wrong style. It is buying a piece before understanding the room around it.
| Mistake | Why it causes trouble | Better move |
| Buying from the listing photos alone | Camera angles can hide door swings, narrow passages, and shallow walls. | Measure the room and take your own photos before you shop. |
| Measuring only the wall | Width alone does not show whether a deep piece blocks movement. | Record width, depth, door clearance, and the route beside the piece. |
| Planning for guests before daily life | A large dining set or extra seating can crowd the room you use every day. | Establish daily functions first; add flexible seating later. |
| Treating empty space as a problem | Every added item reduces flexibility in a first apartment. | Keep one clear surface and one clear route until you know how you live. |
| Ignoring the move-in path | Furniture can fit a room but fail to fit the entrance, lift, stairwell, or doorway. | Measure the delivery and access route as well as the room. |
A Simple 20-Minute Plan Before You Click “Buy”
Before you order a major piece, take twenty minutes to check it against the plan.
1.Recheck the item’s width, depth, and height against the room and access route.
2.Confirm that doors, drawers, closets, and appliances can still open.
3.Mark the item’s footprint with tape or paper if the room is available.
4.Walk the route from the entrance to the room and through the room itself.
5.Ask whether the item solves a daily problem or simply fills an empty spot.
If the answer is unclear, wait. The room will give you better information after you have lived in it for a week than an empty floor plan can give you in one afternoon.
Plan First, Then Make the Apartment Feel Like Yours
A first apartment furniture layout is a small step that can prevent large regrets. Measure the room, place the largest piece first, protect the routes you use every day, and let the plan show what the apartment actually needs.
When you are ready to organize the next purchases, download the free First Apartment Checklist & Budget Tracker. It will help you turn your layout into a room-by-room plan without feeling pressure to buy everything at once.
After the essentials fit and function well, the First Apartment Style Kit can help you make the rooms feel more considered with renter-friendly styling guidance.
Frequently Asked Questions
How do I plan furniture for my first apartment?
Start with the room’s dimensions, door swings, windows, closets, and outlets. Place the largest essential piece first, then map the route you need to walk each day. Test smaller pieces only after the bed, sofa, table, or desk leaves the room functional.
Should I buy furniture before moving into my first apartment?
Buy the items you need for day-one function only after confirming the measurements and access route. It is reasonable to wait on non-essential pieces until you have lived in the apartment long enough to understand the light, traffic, and storage needs.
What furniture should I buy first for a small apartment?
Start with the pieces that allow you to sleep, sit, eat, work, and store daily essentials safely. The specific list depends on the apartment, but a layout plan will identify what fits and what can wait. Use the First Apartment Move In Checklist for the suggested purchase order.
How can I make a studio layout feel less crowded?
Give the sleep area and the main daytime activity separate visual zones, then preserve the route from entry to kitchen and bathroom. Use furniture orientation, a rug, or lighting before adding large dividers. The goal is a clear sequence of functions rather than a room packed with furniture.